Let’s put you on the map.
Airbnb unveiled new tools to help you host smarter. These tools are rolling out in the next few weeks and months. Some have been live for a while; others are in beta.
I’ll write about them as they go live and we get some data on how they are working. I’ll also give you my personal opinion on how we are using the new tools (or which tools we use instead). My opinion is by no means the only way to host an Airbnb; at the end of the day, you decide which tool is best for you.
I’m thrilled to see Airbnb taking the initiative to create tools inside its app, some of which have existed outside of Airbnb for a while, like dynamic pricing, whereas others, like Smart Setup, are Airbnb exclusives.
Here’s the list of new tools Airbnb announced last week:
- Dynamic pricing
- Top-rated guests discount
- Earnings insights
- Pricing and availability insights
- Multi-listing calendar -rolling out in the next few months
- 3D floor plans
- Smart Setup
3D floorplans
Figuring out how a home is laid out is one of the most frustrating things for a guest deciding where to book. We’ve used floor plans in our listings for years to help guests understand our property's layout.
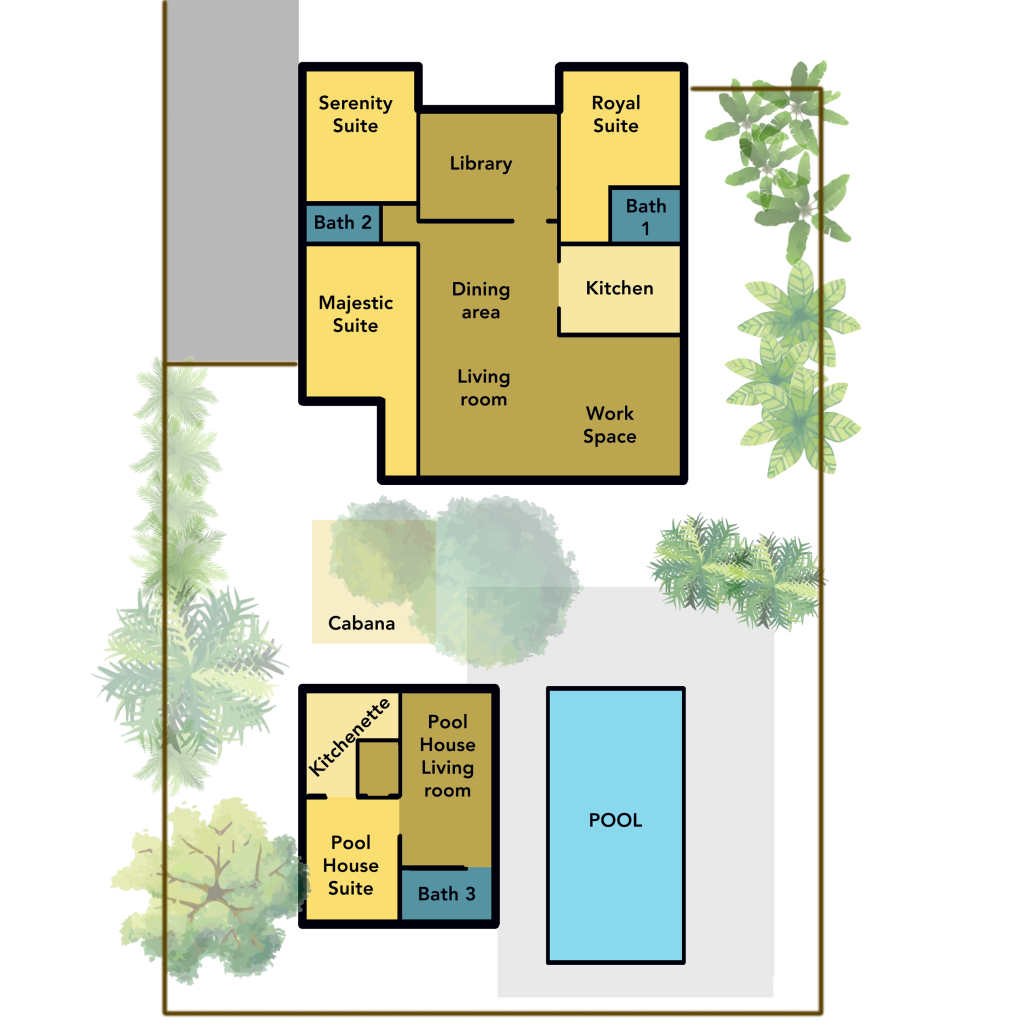
And although our floor plans were mapped out by laser (thanks to our robot vacuum’s map), the tech Airbnb uses is much cooler than the 2D plan we created.
What you need
The floor plan creation tool is in beta, so I expect updates and bug fixes soon. To create a floor plan, you'll need an iPhone Pro (12 or later), or an iPad Pro (2020 or later). Sorry, Android users- at this point it’s only available in the US. Read more about how to create your 3-D Floor plan in Airbnb’s help article.
How it works
Click on the floor plan button in your listing editor on your phone. You’ll see white lines overlaid on the video; those mean the app has measured and captured that corner, door, piece of furniture, etc., and you can move on. I found that scanning the wall that is across from you gives the best results. Don’t worry that the app puts a block around your furniture, bathtub, and bed; it will figure out what’s what in processing.
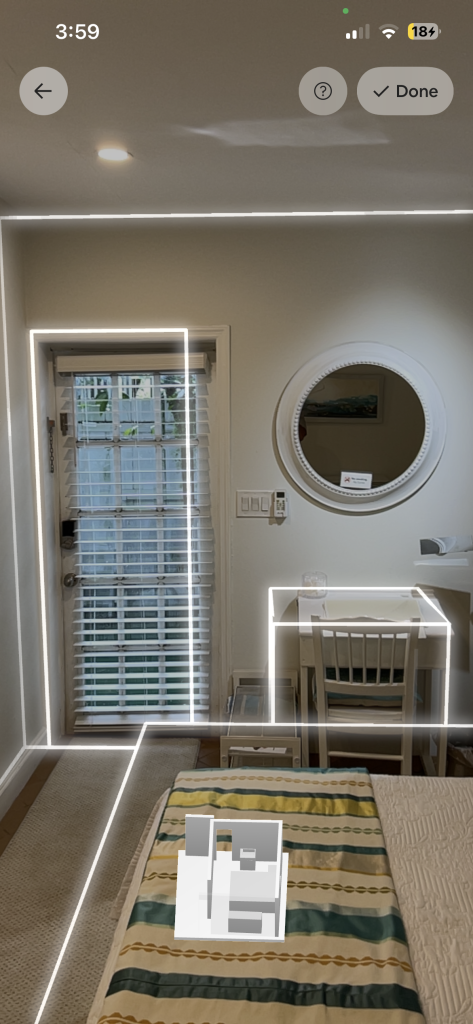
You also have a tiny 3D map at the bottom of your screen that shows your progress. The scan must be completed in one take; you can’t stop and start up again (make sure your phone is fully charged; it won’t scan when the battery is under 20%).
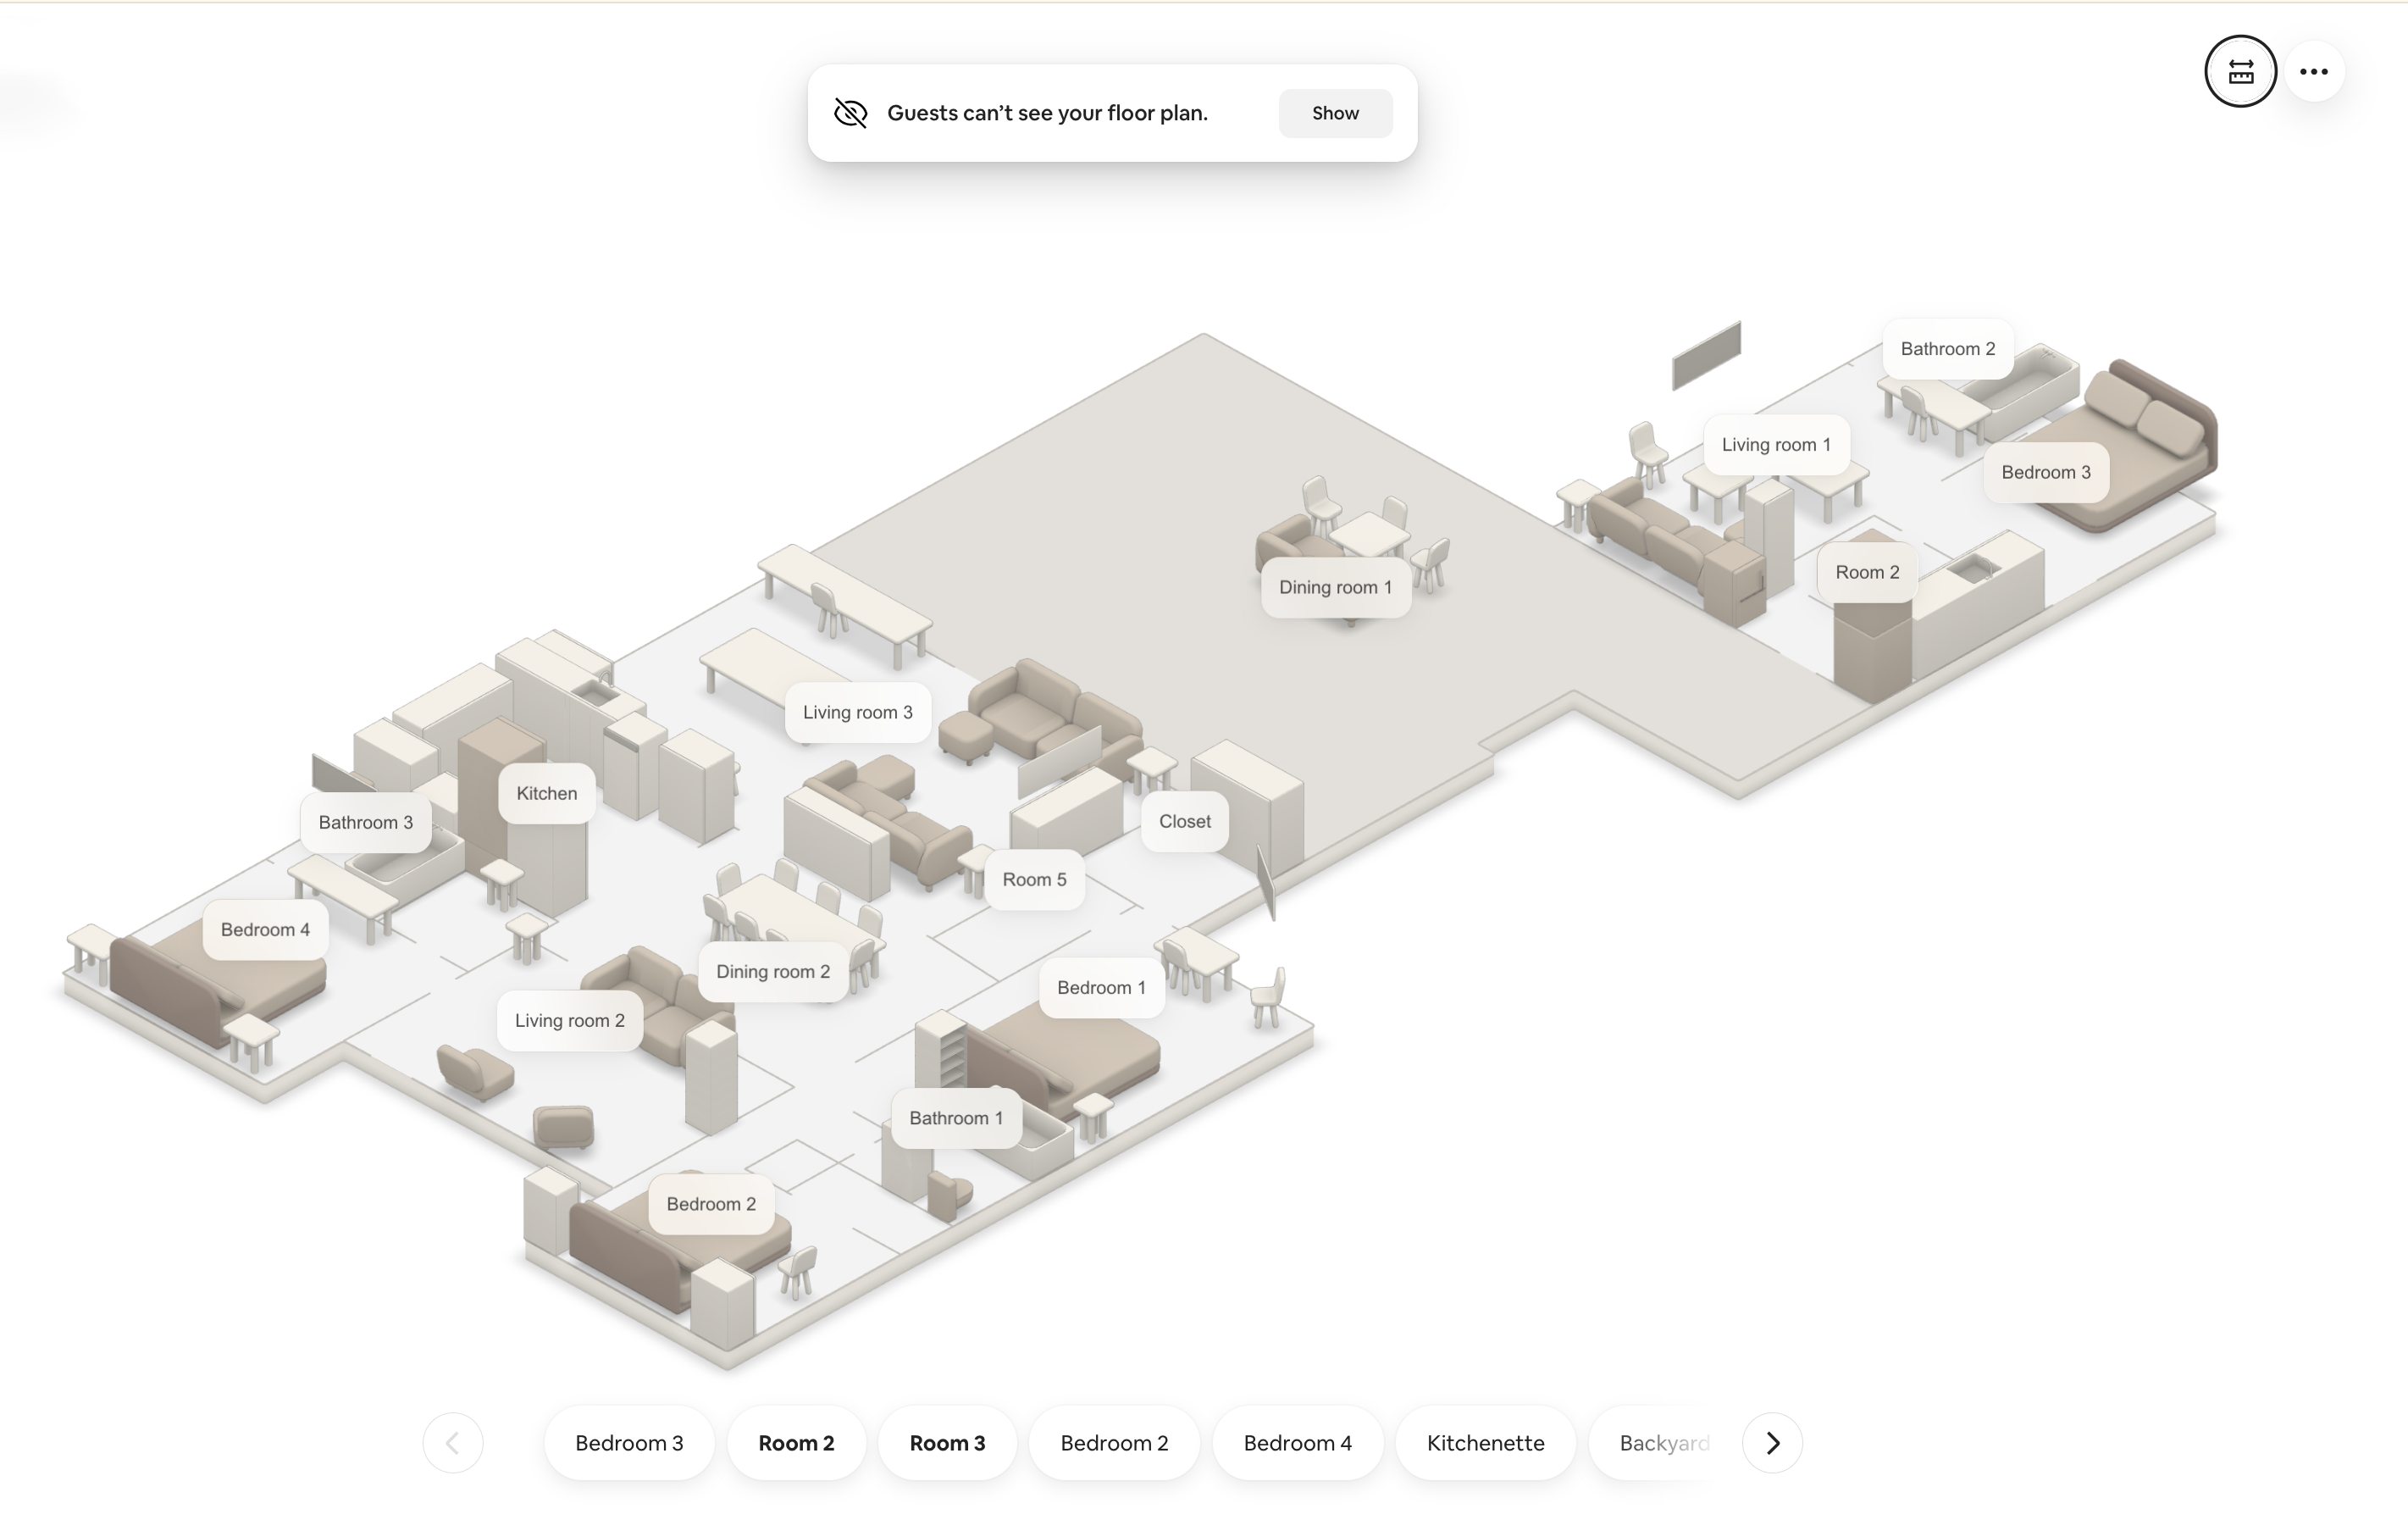
It took about 20 minutes to scan a 4-BR home, and although Airbnb says not to film outside, going across our pool deck was the only way to include the free-standing pool house in the scan. On the bright side, we got another dining room in the scan, although in reality it’s our fire pit and patio furniture on the pool deck.
Airbnb says that processing of the floor plan can take around 24 hours, but ours was available within the hour. Once it’s done, this is what you get:
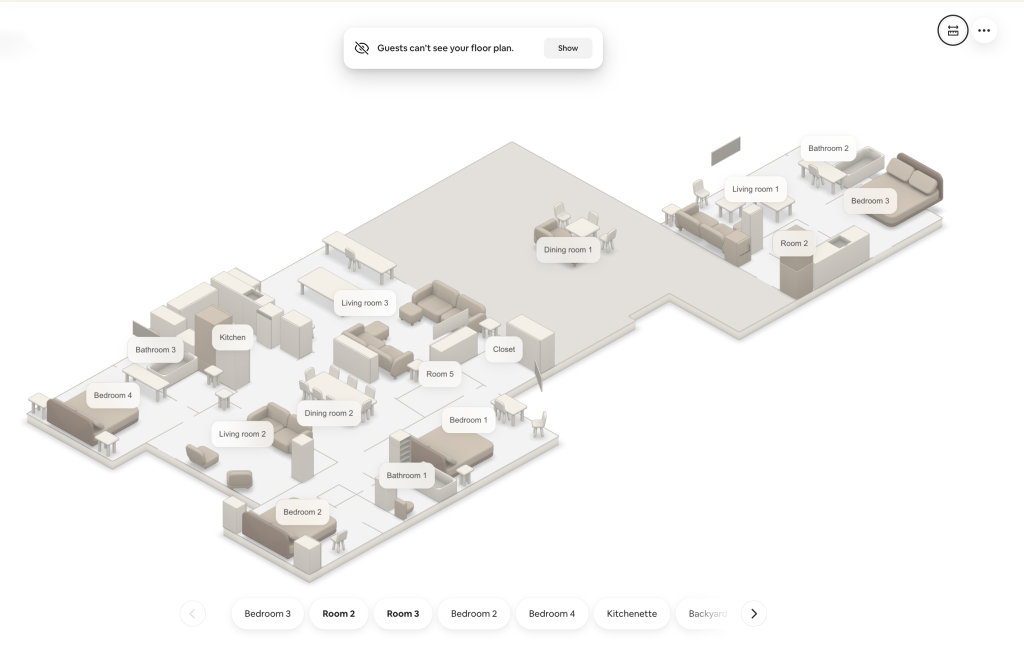
You can then match up photos from your photo tour to the 3D floor plan.
My personal Feedback
Floor plans are awesome; as I said, we’ve used our own for years. They help guests understand the house layout, and Airbnb’s looks really nice.
A couple of observations (and again, I understand this is in beta, so these are suggestions for improvement and not critique):
- The Mismatch: I’d love the room numbers on the floor plan to match the room numbers in the photo tour. Right now they don't, so our guest will see the first bedroom you see when entering the home as bedroom 4 on the floor plan. However, it’s bedroom 1 in the photo tour, and it was the first bedroom I scanned.
It should be an easy fix, as Airbnb already allows hosts to add the photo tour images to the scanned room - all it would take is to take the room name from the photo tour and add it to the 3D floor plan.
- A few hallucinations: The tech that creates the floor plan is awesome, but not perfect. It missed a few pieces of furniture, thought some wall-mounted TVs were windows, added a closet where there is none, thought other closets were rooms, and misclassified our outdoor patio set as Dining Room 1.
I’d love an edit button so we can fix these things ourselves; there's also a "Report an Issue" option when you click a piece of furniture on the floor plan.
- Privacy and Data use: Airbnb warns us to remove any private items before scanning, and the last sentence in the help article is a little unnerving: “Floor plan data is processed on your device and uploaded to Airbnb to generate the floor plan and improve the feature. As the feature develops, it may identify additional amenities for you to add.”
This means Airbnb will save and scan your video, and I would love more transparency about how they'll use this data in the future.
How we’re using this tool today in our business
Eagle-eyed hosts will have noticed the “Guests can’t see your floorplan” tag on the image above. Even though we’ve scanned our homes, added the correct images to the floor plan rooms, and submitted the errors we’ve found, we’re leaving the floor plan hidden for now.
I’ll keep an eye on improvements and fixes; the biggest issue is that the room numbers don't match, and instead of helping guests understand our home better, I feel it adds another layer of confusion in its current beta version.
Overall, it's a very cool tool, with a strong implementation out of the gate and a few issues to fix to make it great.